
The Drawing Says One Thing. The Plant Says Another.
10/7/2026
Why 3D scanning is especially valuable on brownfield plants.
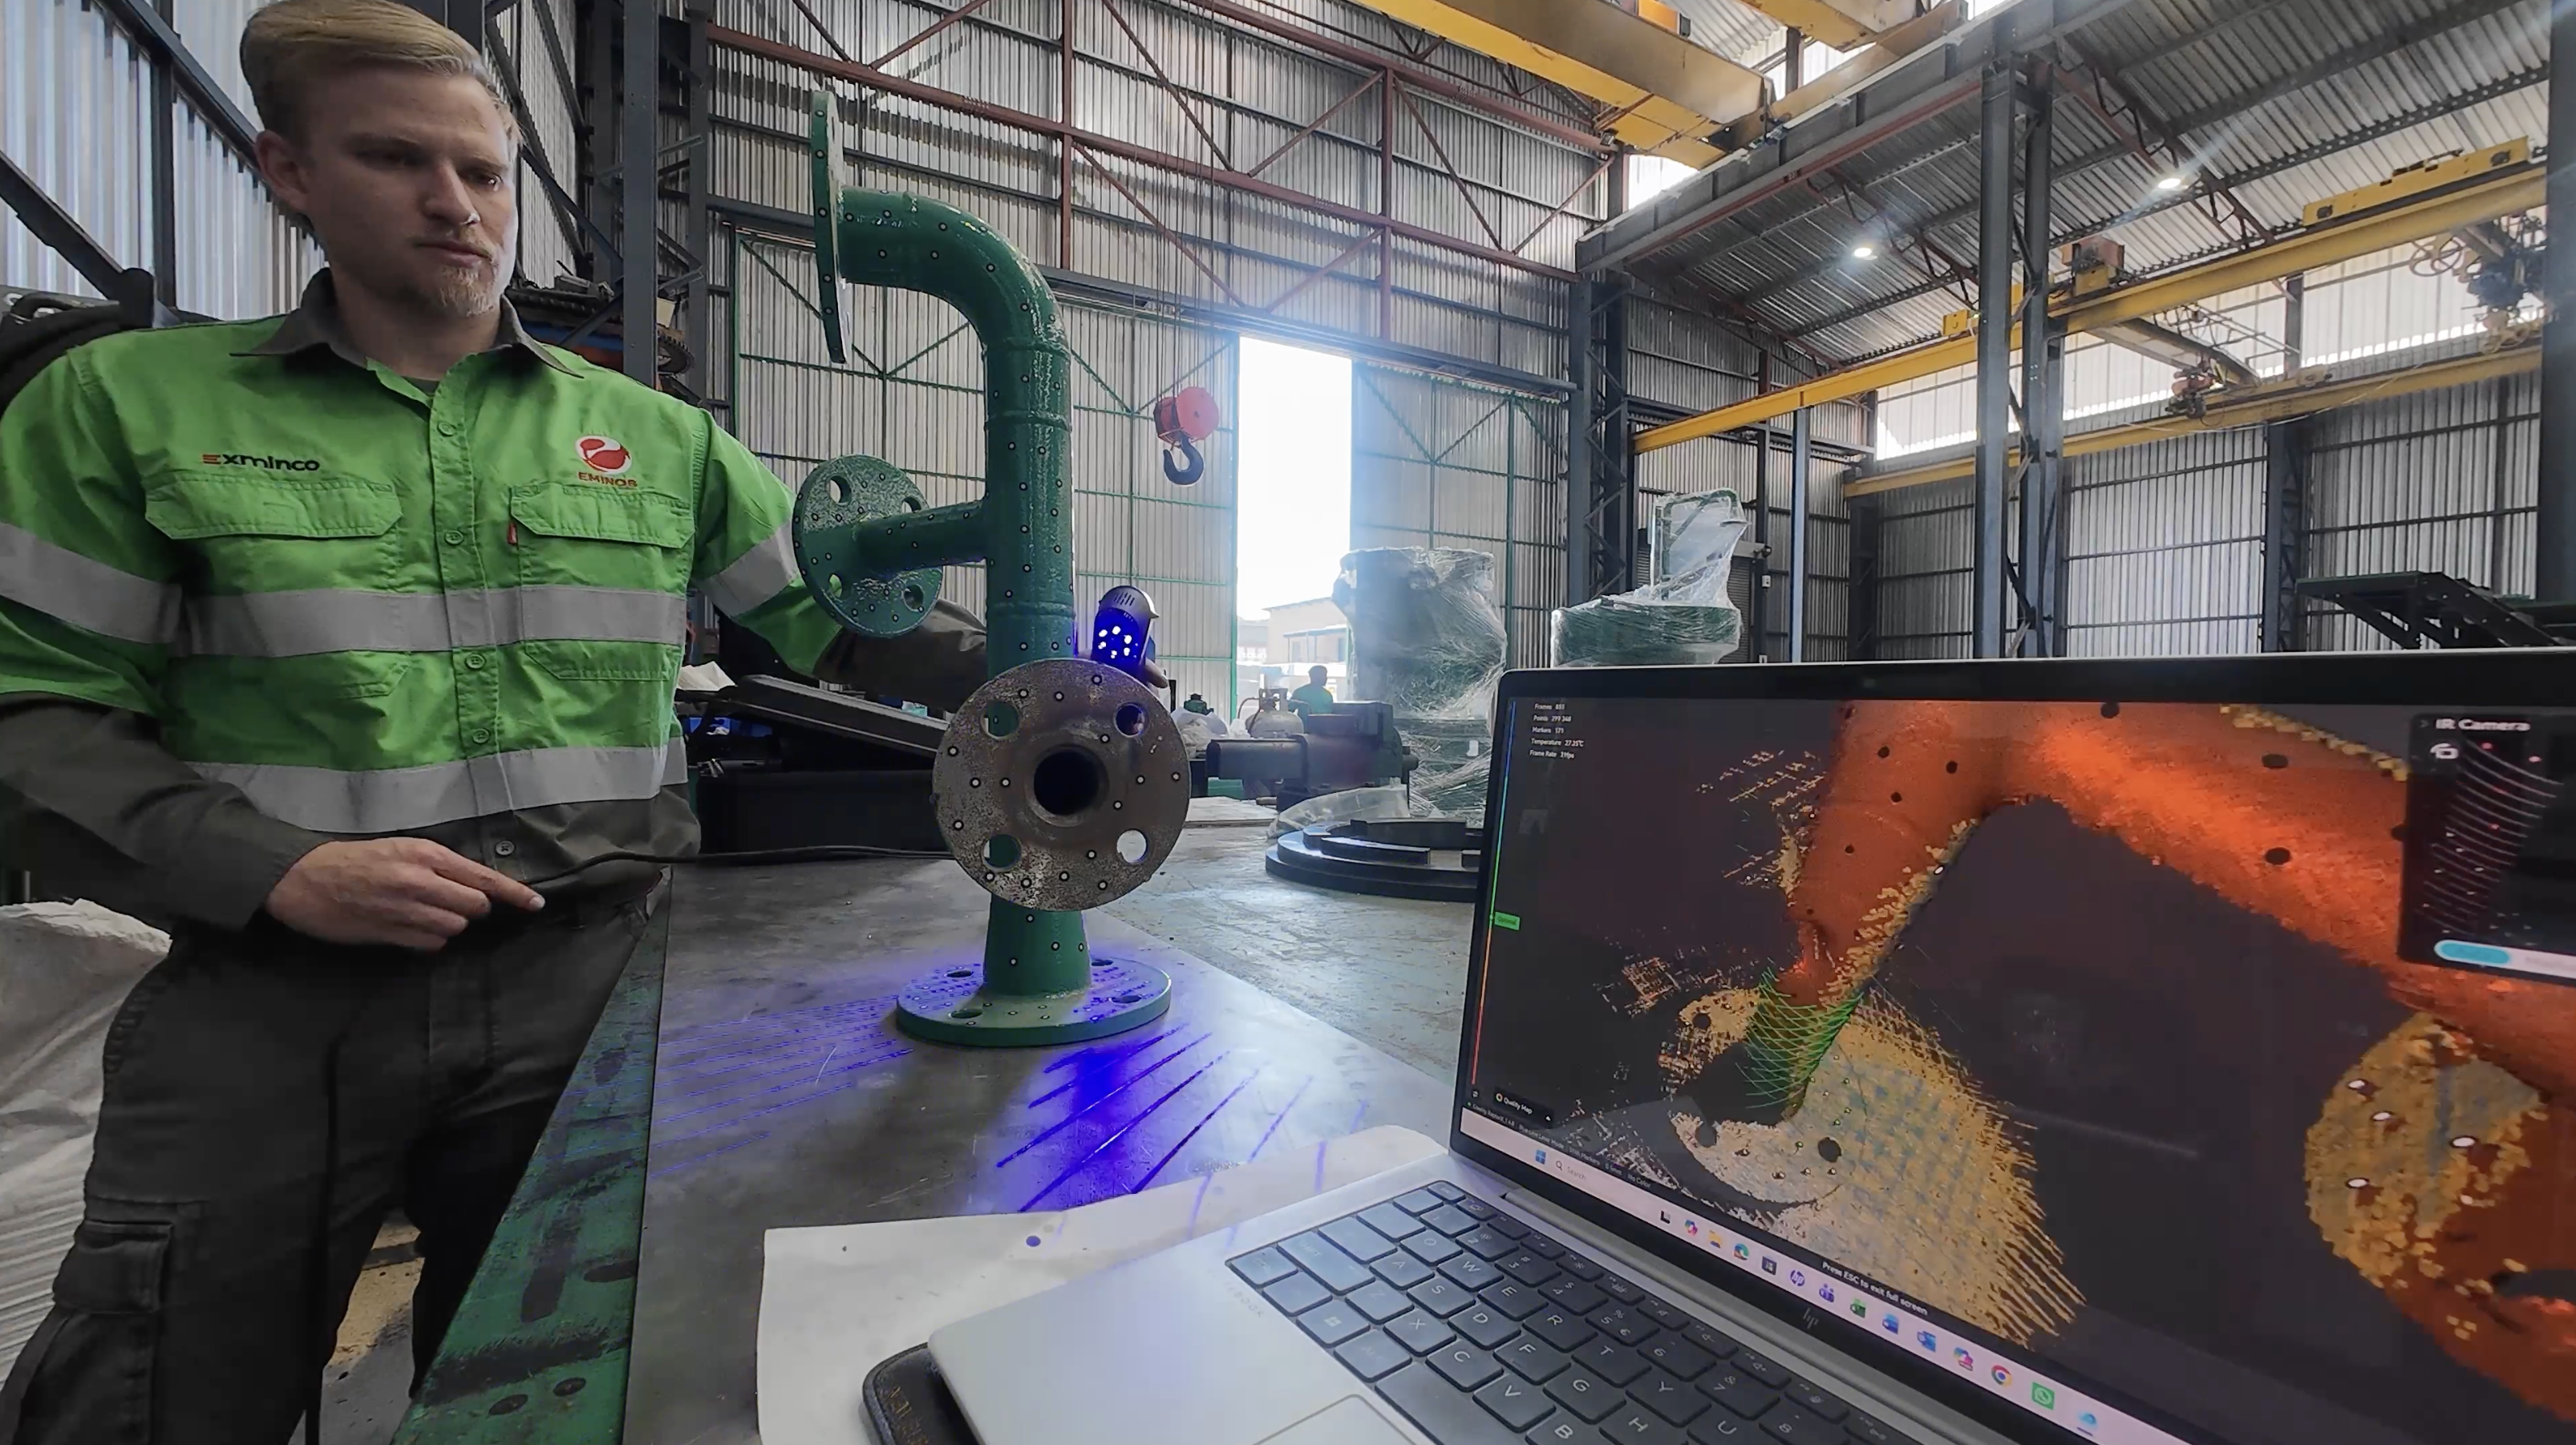
On brownfield mining and mineral processing plants, the installed condition of piping, steel structures and mechanical equipment often no longer matches the original drawings. 3D scanning captures the as-built geometry directly, so tie-ins, replacement parts and expansions are designed against what is actually installed. This article explains how the process works, how long it takes and why the engineering surrounding the scan matters as much as the scan itself.
With technical input from Louis van Rooyen, Projects Engineer at EXMINCO Group.
African Mining Week 2026 has put digital innovation high on its agenda, with a dedicated session on using advanced technologies and AI to transform mining practices. In much of the wider industry discussion, that innovation is linked to exploration and to shortening the time between discovery and production.
Digital tools such as 3D scanning play a quieter but crucial role in plants that are already operating. On brownfield sites, the installed condition of piping, mechanical components, and steel structures often differs from the original design. Modifications accumulate over years of operation, and work done under time pressure doesn't always follow the drawings exactly. When an engineer designs a tie-in, a replacement spool or a structural addition, the key question is not what the drawing says, but what is actually there.
Answering that question is now much faster than it used to be.
Only as reliable as the measurement
The answer matters because a design is only as reliable as the measurements behind it.
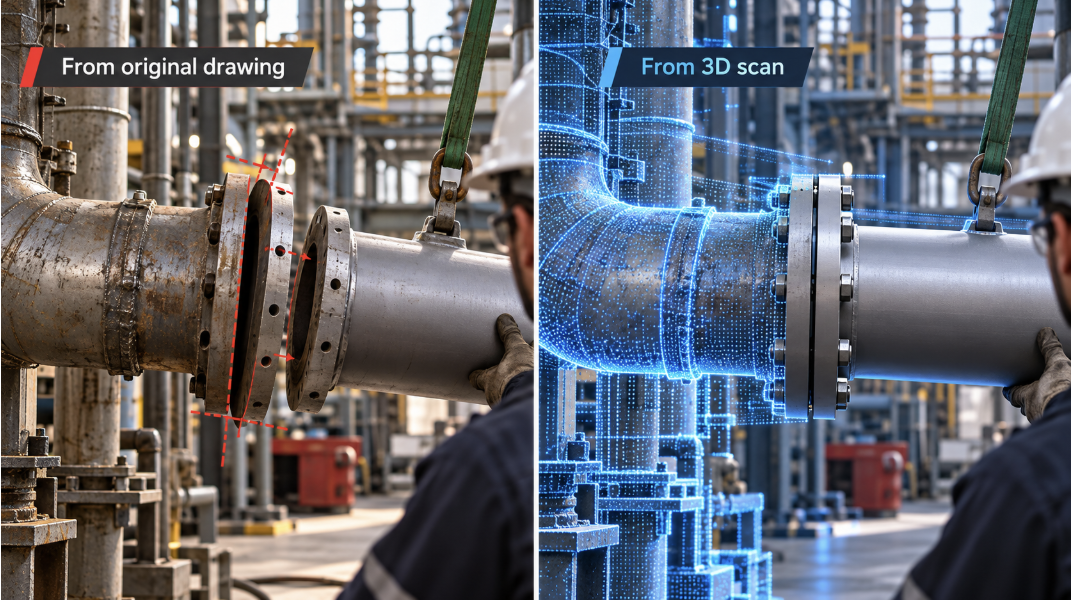
Take a pipe tie-in on a section of pipework adjusted during installation. Designed from the original drawing, the new section can arrive on site with flanges that don't line up. Designed from a scan of the installed line, it's built to fit the pipe as it actually stands.
"Rather than relying on hand measurements, photographs, or drawings that may be outdated, incomplete, or inaccurate, engineers can work from a detailed digital representation of what physically exists on site."
– Louis van Rooyen
One tie-in, step by step
Consider how that tie-in is usually handled. The flange orientation and offset no longer match the drawing on file, so the standard approach is to send an experienced person to site with a tape measure, a level and a sketch pad. On a line with awkward angles and offsets, this process takes time, depends heavily on who is measuring, and any error often becomes apparent only when the new section arrives and won't bolt up. For a project manager, that means a delay. For a plant manager, it means a longer shutdown.
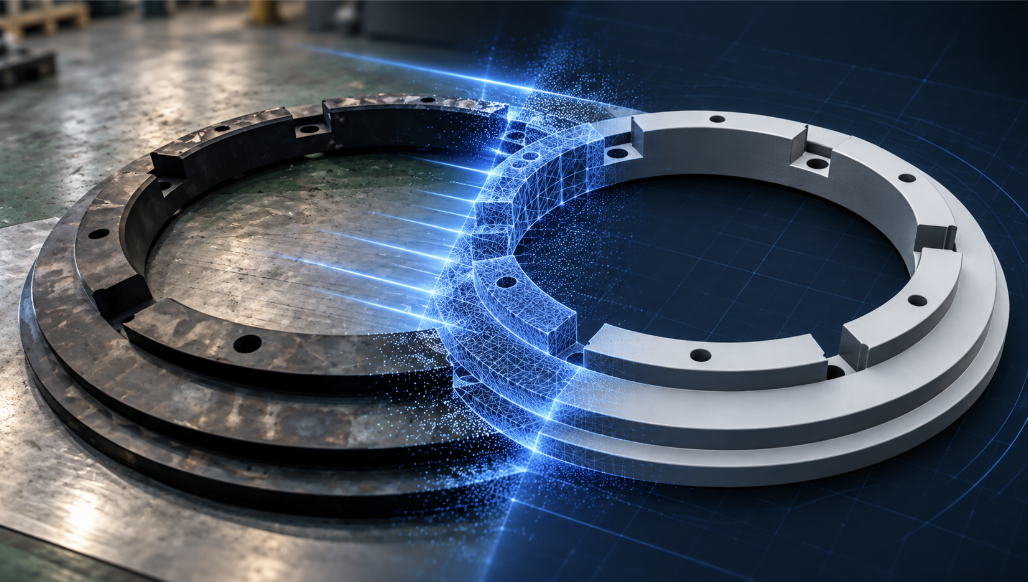
With scanning, the work starts with planning. The EXMINCO team first agrees on what the data has to deliver. For a tie-in, the flange faces and bolt-hole orientation are the critical interfaces, so they are captured in the most detail. The line is then scanned as it stands.
The engineering then moves off site. The scan establishes the centreline, flange positions and direction of travel. Where part of the line is hidden behind other equipment, it is rebuilt from the measured geometry on either side. The model is checked against the scan, with the flange connections held to the tightest tolerance, and then produced as drawings.
The new section is designed and fabricated against the line as it is installed, not as it was drawn, before anyone returns to site to fit it.
By Louis's estimate, a six-metre section of piping with bends, flanges, pumps and valves takes around an hour to scan, with modelling and detailed drawings adding about four to five hours off site.
Why the gap keeps growing
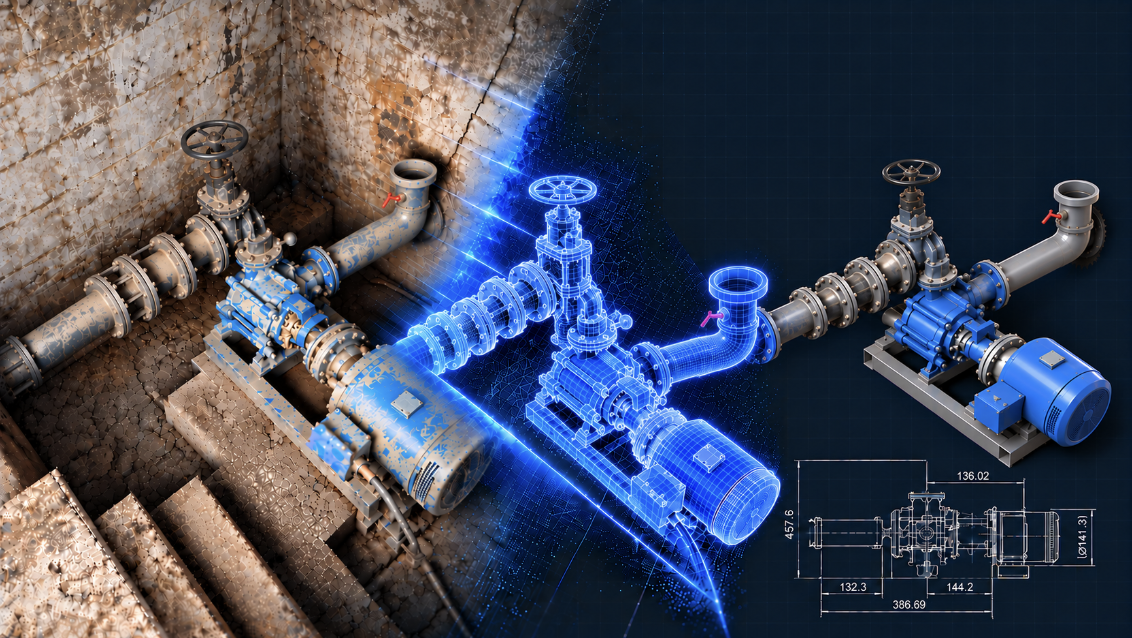
Tie-ins like this are routine on brownfield plants, and the gap between drawings and reality builds up in ordinary ways. Construction runs to a deadline, and adjustments made on site don't always make it back to the drawing. Over years of operation, repairs, modifications and replacements accumulate. The plant keeps running, but its records describe an earlier version of itself.
"From experience, when site teams are working under tight deadlines, complex engineering drawings are not always followed exactly or may be misinterpreted during fabrication and installation."
– Louis van Rooyen
That's why the scanner alone isn't the answer. If nobody decides beforehand what the data has to deliver, a scan can produce a model that looks convincing and still be wrong at the one interface that matters. The value is in the engineering around the scan: planning for its purpose, using recognised engineering standards to complete what the scanner can't see, and validating the result against the measured data.
"The scan may still produce a visually impressive model, but the data may not be suitable for its intended engineering purpose."
– Louis van Rooyen
Where the next tonnes are coming from
The discovery story has its own twist. S&P Global's 2026 review of major copper discoveries found that more than 60% of the annual increase in discovered copper volume came from deposits associated with existing mining complexes, rather than newly identified systems. More and more, new supply is being found and built next to plants that are already running.
A recent copper expansion in Zambia is one example. A new processing plant nearly doubles the mine's ore-milling capacity, alongside a larger smelter, and the expansion is expected to extend the mine's life well into the 2040s. The operator describes it as part of its brownfield growth strategy, and the new plant came into commercial production at the end of 2025.
Expansions like this mean connecting a new plant to existing infrastructure, and each connection is a version of the tie-in described above, on a much larger scale.
A record that outlasts the job
Over time, scanning builds value with each job. A scan leaves an accurate record of what is installed, which the next engineer can work from without going back to site to measure it again. The plant's records no longer rely on the memory of whoever installed or last modified the equipment. Maintenance plans, refurbishments and modifications start from verified geometry, with most engineering done off site, away from production. When the next expansion comes, the new plant is designed against the infrastructure it has to connect to, as it stands today.
"Digital capture becomes a bridge between the physical plant and the engineering environment."
– Louis van Rooyen
As more new supply is built beside plants that are already running, the digital work shortening the road from discovery to production has a counterpart on the plant floor: knowing exactly what is already there.
Two versions of every plant
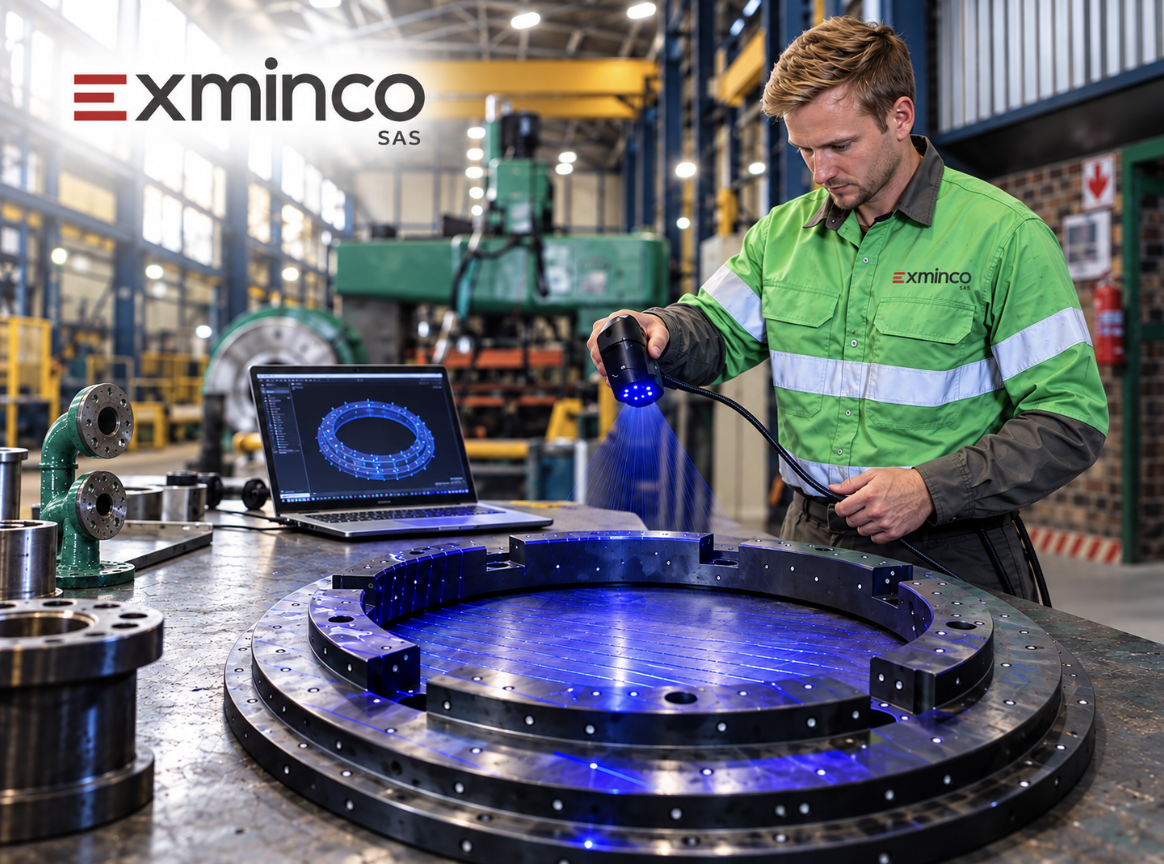
Every brownfield plant has two versions of itself: the one on the drawings and the one that is actually installed. The gap between them often goes unnoticed until the worst possible moment, when a new section arrives on site, a shutdown window is running, or an expansion needs to connect to what's already operating.
At EXMINCO, 3D scanning sits alongside the commissioning, operations and maintenance work our teams already deliver across Africa. Each scan is planned around what the engineering needs to achieve, and each model is checked before a drawing leaves our hands.
If you are planning a tie-in, a replacement or an expansion on a plant whose drawings no longer match what is installed, talk to us before you measure.
Source: S&P Global, Copper discoveries 2026 (September 2026)